Thursday, February 17, 2011

Shopping List

We have so many items that we can't wait to bring into our home... one piece at a time.

Our current shopping list includes:

A Jacobsen Egg Chair (most likely a replica)


Arco Lamp


Exterior globe light


Spektr light for our interior hallways

This will no doubt be a constantly evolving list.  More to come as we explore other online sites and retail stores!

I got my architecture degree from HGTV...

One of my coworkers (an architect) has the following quote on a post-it note on his desk: "Engineers... get their Architecture degree from HGTV."   Engineers and architects have a history of conflict.  From the Millau Viaduct (Bridge) to a elementary school addition, the idea of style vs. function has been fought over since the dawn of man. 

As an engineer, I typically don't get too many opportunities to exercise my artistic side, so when the wife and I bought a home the first thing I did was...

download Google Sketchup (http://sketchup.google.com/intl/en/)!

Most programs that are used in the construction industry have way too many features and are too complicated for general use.  This is where Google Sketchup becomes a great tool for the public.  Google Sketchup is a very simple modeling program.  If you play video games, you can model with Google Sketchup.  You can create a new model, download and import objects, and export pictures of your model, or the model itself. 

So how do you create a model of your home?   Well the first step is to take measurements (lots and lots of measurements) of your property.  Wall and window and door and fence and plants and heights and distances from each other.  My suggestion is to just focus on the outside of your home.  You can always measure and add the interior walls later.  Once you have made a simple drawing of all the measurements it is time to model.  The basic idea in Sketchup is to draw a shape and then extrude it.  For example, if you know the measurement of the perimeter of your house, you can make a simple rectangle, and then make it "pop up" to the height of your house.  The windows and doors are done using the same extrusion method.  Once complete you can add colors and make windows (Which will actually let you look through a wall). 

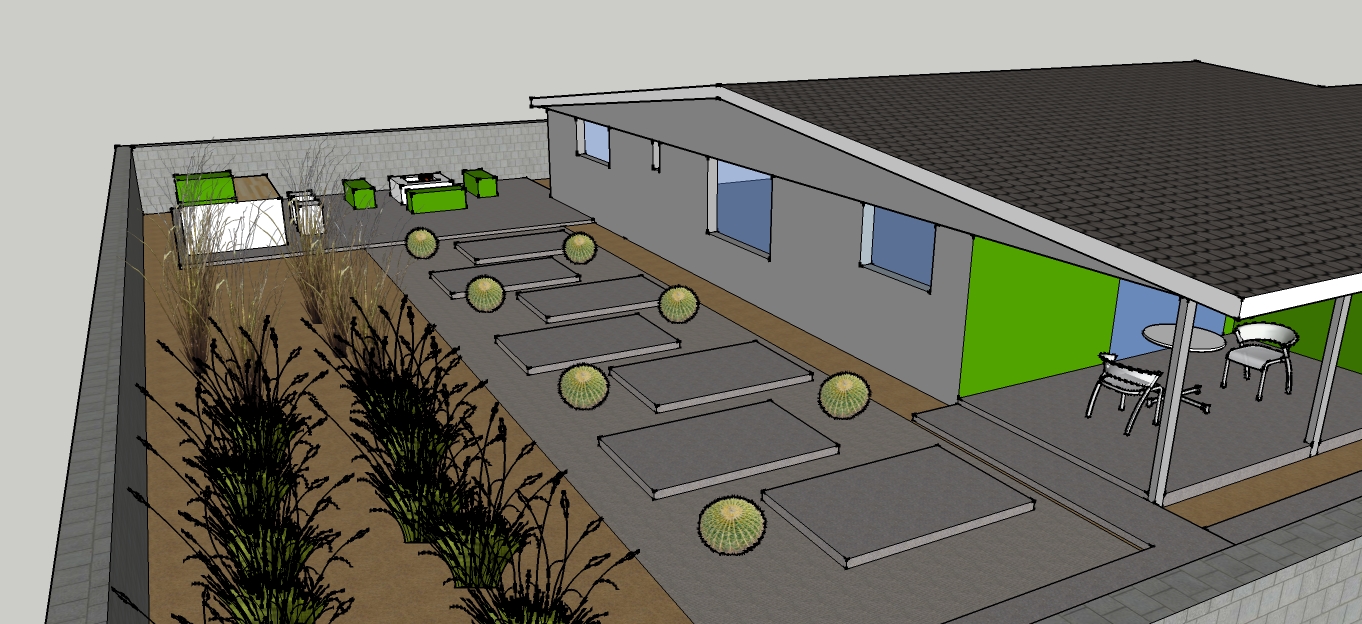
Here you can see the first version of our house model.  Please note I did add some colors for fun:


So once you get the model created, then you can REALLY start to have fun.  You can go to Google Sketchup's 3D Warehouse (http://sketchup.google.com/3dwarehouse/), a site which has tons of already created models for you to download, and then import them to your model.  I ended up downloading quite a few cacti, bushes and outdoor furniture to import into our model.  Some of our ideas can be seen below.  Let us know what you think!


- C.

Sunday, February 6, 2011

Changes are a happenin!

When we originally bought the house, in all of our excitment we ordered house numbers, a new mailbox, and a new doorbell.  After almost 3 months in our house we finally got around to ripping the old ones down and putting up our new appurtenances! 

So if you remember our rather bland alcove in the beginning (ignore the Halloween decorations):


We decided to go make some changes!  (See below)


We ordered all items from a great website called Chiasso (http://www.chiasso.com/).  They have a ton of modern stuff... needless to say this won't be the last time we order something from them.

Next up, selecting a new exterior light and waiting for our new door to arrive!

Sunday, January 23, 2011

It's not about the destination...

... it's about the journey.  So goes the famous saying.  Before we could start changes on a house we needed to get a house.  The house we ended up buying was definitely livable, but no where near what a midcentury modern home should look like (for those of you not familiar with this design type check out the links we have provided).  What we did get was a blank canvas, which has actually been a blessing in design.  Instead of spending the money for what somebody else would want, we can choose what our house becomes.  Below are pictures of the house.

The home pretty much as we bought it.  This photo was taken around Halloween, hence the webbing on the door:
We decided to get rid of the tree and grass.  Our reasoning is not that we hate plants, rather we plan on having desert landscaping, and the placement of the tree (touching the house) wasn't really working for us.

Flower planter in front of the house:

The backyard:


Porch on the side of the house.

Back of the house:

Fire pit and grill area:

Kitchen, messy with Halloween pumpkin carving:


More interior photos to come!

Thursday, January 20, 2011

Mrs. Midcentury meet Mr. Modern

After a crazy four months of getting married, getting new jobs, and moving halfway across the country, it was time for us to find a long-term home.  The only problem was that we couldn't agree on a type of house. 

Katie is a lover of things with a past, with a story.  Her favorite time period: 1950's and 60's.  Antiques, Audrey Hepburn, and classic styling are her true essence.

Christoph, on the other hand, loves the sleak lines of modernism.  The simplicity and boldness appeal to him.  His favorite year: 2020.  If he could, he would go back to the future.

Needless to say, there were a few quarrels...  By coincidence, we discovered a style that fused our personalities: Midcentury Modern.  We discovered that Phoenix was overflowing with midcentury neighborhoods that were being renovated in this way.  Two days after moving to Phoenix, we began our home search with this style in mind. 

With a great real estate agent helping us (thanks Jack!), we decided to go with a 1962 home in a midcentury neighborhood.  Behind its 1990's facade, the house was oozing its retro potential. 

Now we begin the process of bringing our home back to its glory days and look forward to taking you along for the ride... Hope you enjoy!